Get $6,875 Cash Back
296 TUCK DRIVE, Burlington (Shoreacres) — listed at $2,749,900. Earn buyer cashback at closing. No catches, just more money in your pocket.
Welcome Home! Stunning Custom Build on Corner Lot in the Heart of South Burlington offering Elegant Luxury Living. Step inside to a Grand 2 storey foyer w beautiful white oak herringbone flooring T/O. The traditional floor plan offers 11' ceilings, Sep. Living Rm. & Sep. Dining Rm. w tray ceiling & Servery w open shelving, sink & glass display cabinets. The open concept Great Rm is bright from the oversized windows & offers a cozy feel w the gas fireplace & built-ins. The Gourmet Kitchen has an oversized island w Quartz waterfall counters, eating area & plenty of storage, quartz backsplash, panelled fridge & dishwasher, gas cooktop w pot filler & SS B/I oven, lite glass display cabinets & direct access to the back covered porch. High end main flr powder room, laundry rm w front load washer/dryer, custom cabinet & inside entry to garage complete the main floor. The floating staircase w motion sensor lights leads to the 2nd level w white oak herringbone flooring T/O. The bright Primary suite offers 11' ceilings, oversized window, walk-in coset w custom closet organizer & luxurious 5 piece ensuite w 2 vanities, free standing soaker tub & custom glass shower. 2nd bedroom offers it's own 3 pc ensuite, the 3rd & 4th bdrms share a 4 pc bath & the 4th Bdrm has a walk-in closet. The lower lvl is an entertainers dream w a Theatre Rm, Sep. Gym area w glass wall, sauna next to a 3pc bath & change rm, 2nd family rm w gas fireplace, eat-in area with built-in cabinetry, 5th bedrm w 3pc ensuite & walk-in closet which could be an in-law or nanny suite as the lower lvl has a separate entrance. The back yard offers a spacious covered porch w BBQ, Pizza oven & fireplace. This location is highly sought after & is located across the street from Breckon Park, walk to the lake, amenities & minutes to major HWY's. This beautifully designed home is one not to be missed. (id:60164)
| Room | Level | Dimensions |
|---|---|---|
| Living room | Main level | 4.06 x 4.45 meters |
| Exercise room | Basement | 4.45 x 3.1 meters |
| Bedroom | Basement | 3.84 x 5.66 meters |
| Media | Basement | 6.17 x 4.55 meters |
| Other | Basement | 5.56 x 1.42 meters |
| Dining room | Main level | 3 x 4.42 meters |
| Kitchen | Main level | 4.72 x 4.55 meters |
| Great room | Main level | 4.88 x 5.05 meters |
| Laundry room | Main level | 2.72 x 2.31 meters |
| Primary Bedroom | Second level | 3.94 x 4.37 meters |
| Bedroom 2 | Second level | 3.73 x 3.71 meters |
| Bedroom 3 | Second level | 3.48 x 3.58 meters |
| Bedroom 4 | Second level | 3.35 x 3.76 meters |
| Recreational, Games room | Basement | 7.26 x 6.22 meters |
What's the parking situation?+
This property includes 6 spaces — Attached Garage, Garage.
Is 296 TUCK DRIVE a good fit for a growing family?+
With 5 bedrooms and 6 bathrooms, there's room for kids plus a guest room or home office. The 2-storey layout keeps living and sleeping areas separated.
How is the home heated? Is it efficient?+
Heating is forced air, natural gas. Gas heating is generally the most cost-efficient option in Ontario winters.
What are the ongoing costs beyond the mortgage?+
Budget for annual property taxes of $3,600, heating is forced air, natural gas. Always verify the latest figures with your agent before making an offer — these change yearly.
How is the space laid out across floors?+
This is a 2-storey single family. The 5 bedrooms and 6 bathrooms are typically split with living areas on the main floor and bedrooms above — confirm the exact layout during a showing.
What makes this a luxury property?+
At $2,749,900, standout features include 6 bathrooms, 2 fireplaces. In this price range, expect higher-end finishes — verify during a showing.
Ask About This Property
Nearby Places
Searching nearby places…
Benchmark price · Updated 2026-10
Year over year
Past 10 years
Similar listings
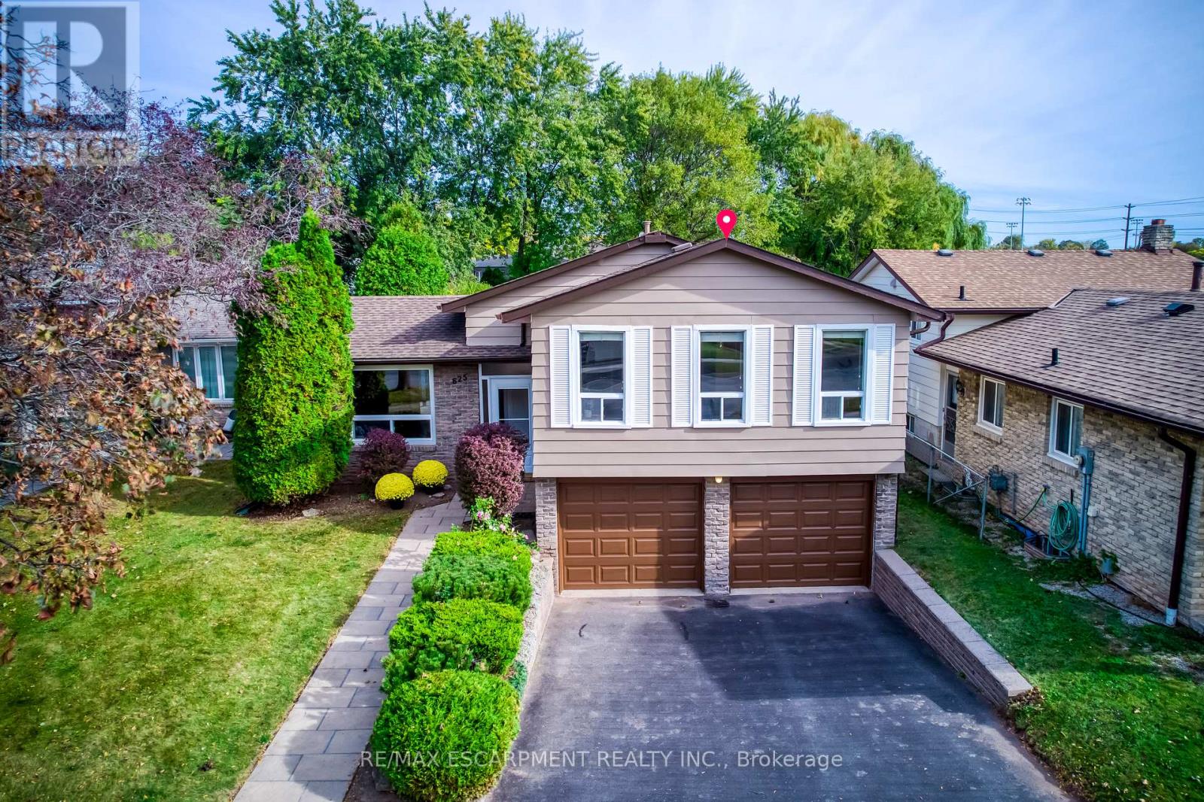
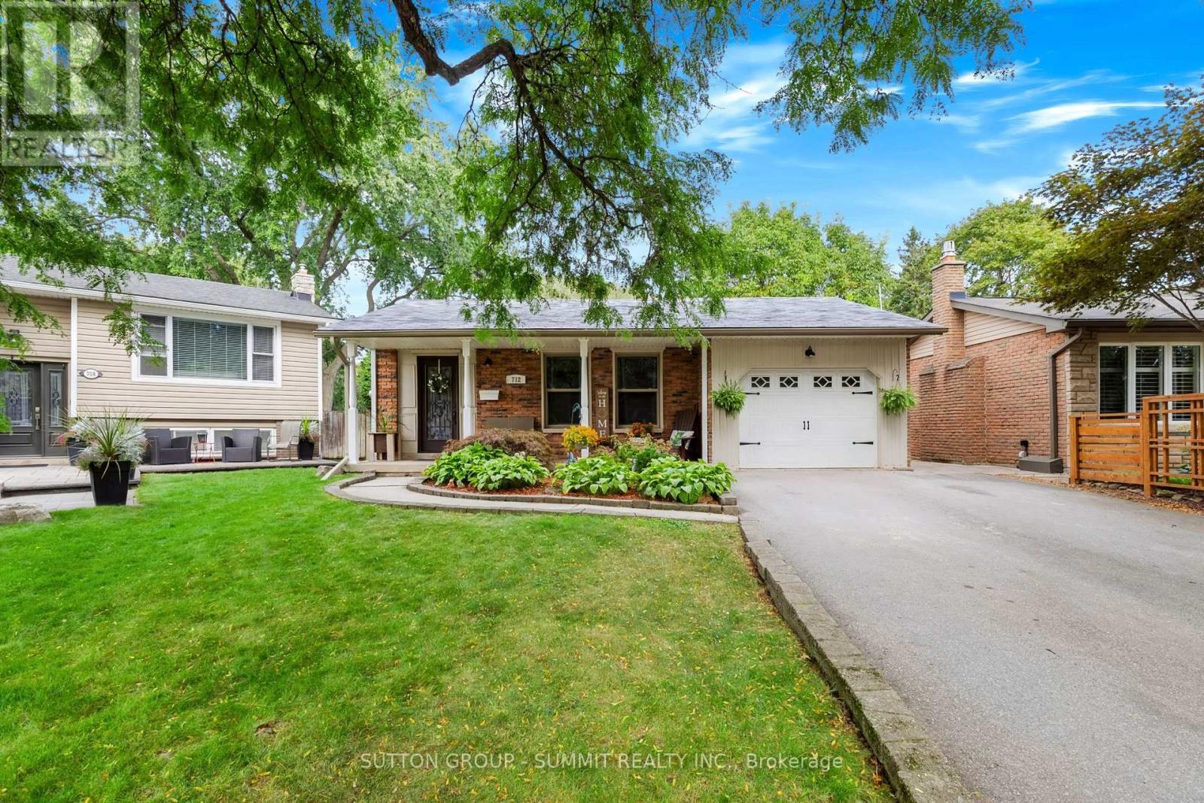
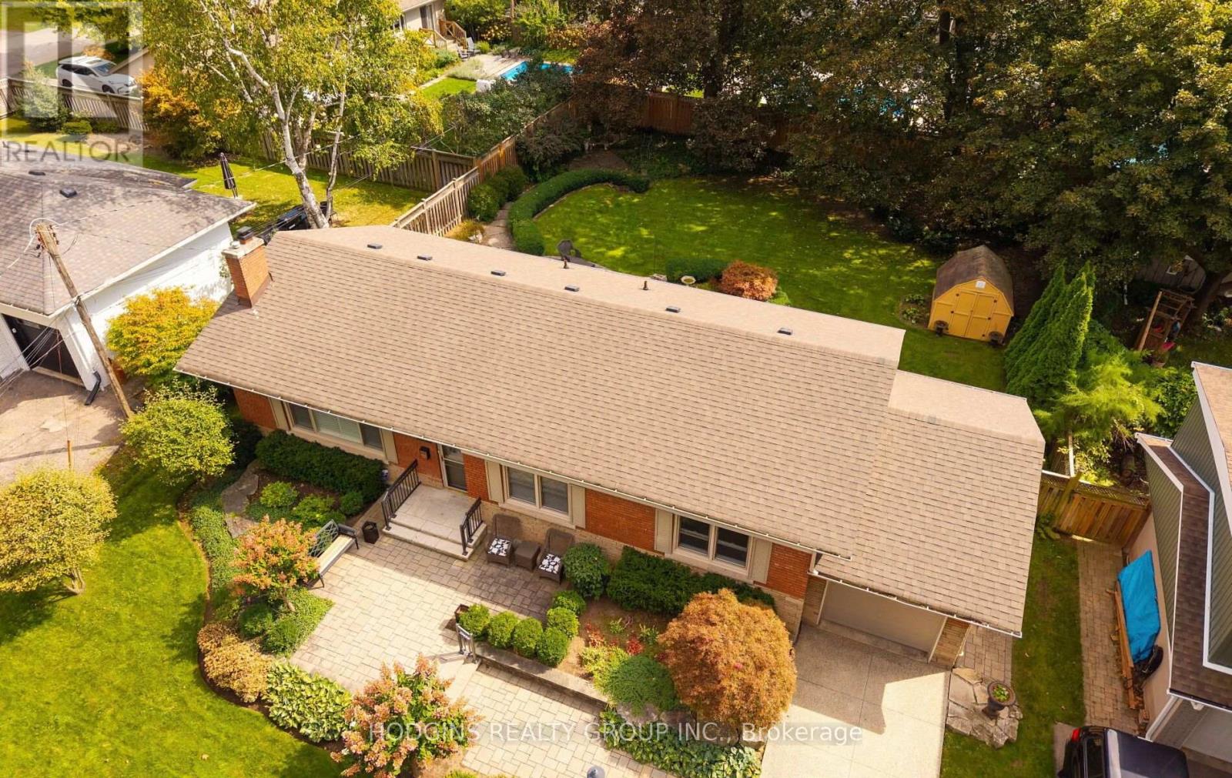
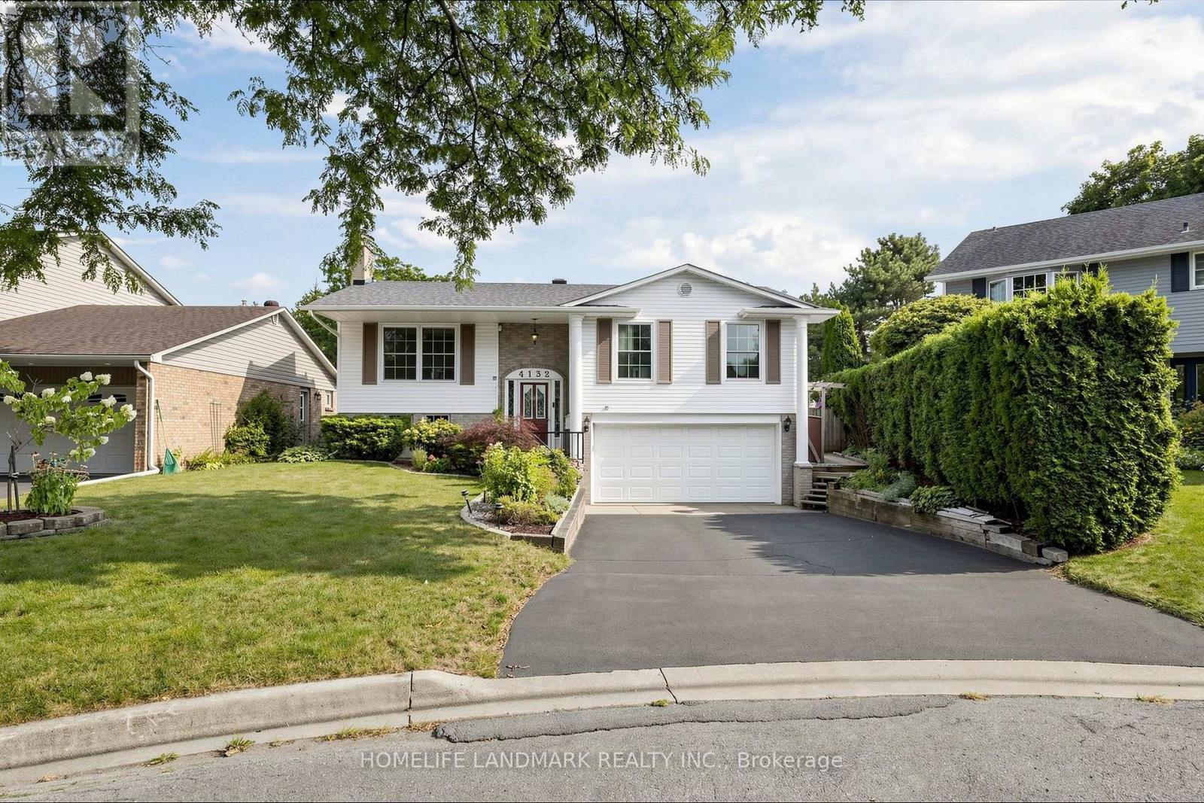
 For Sale27 days34
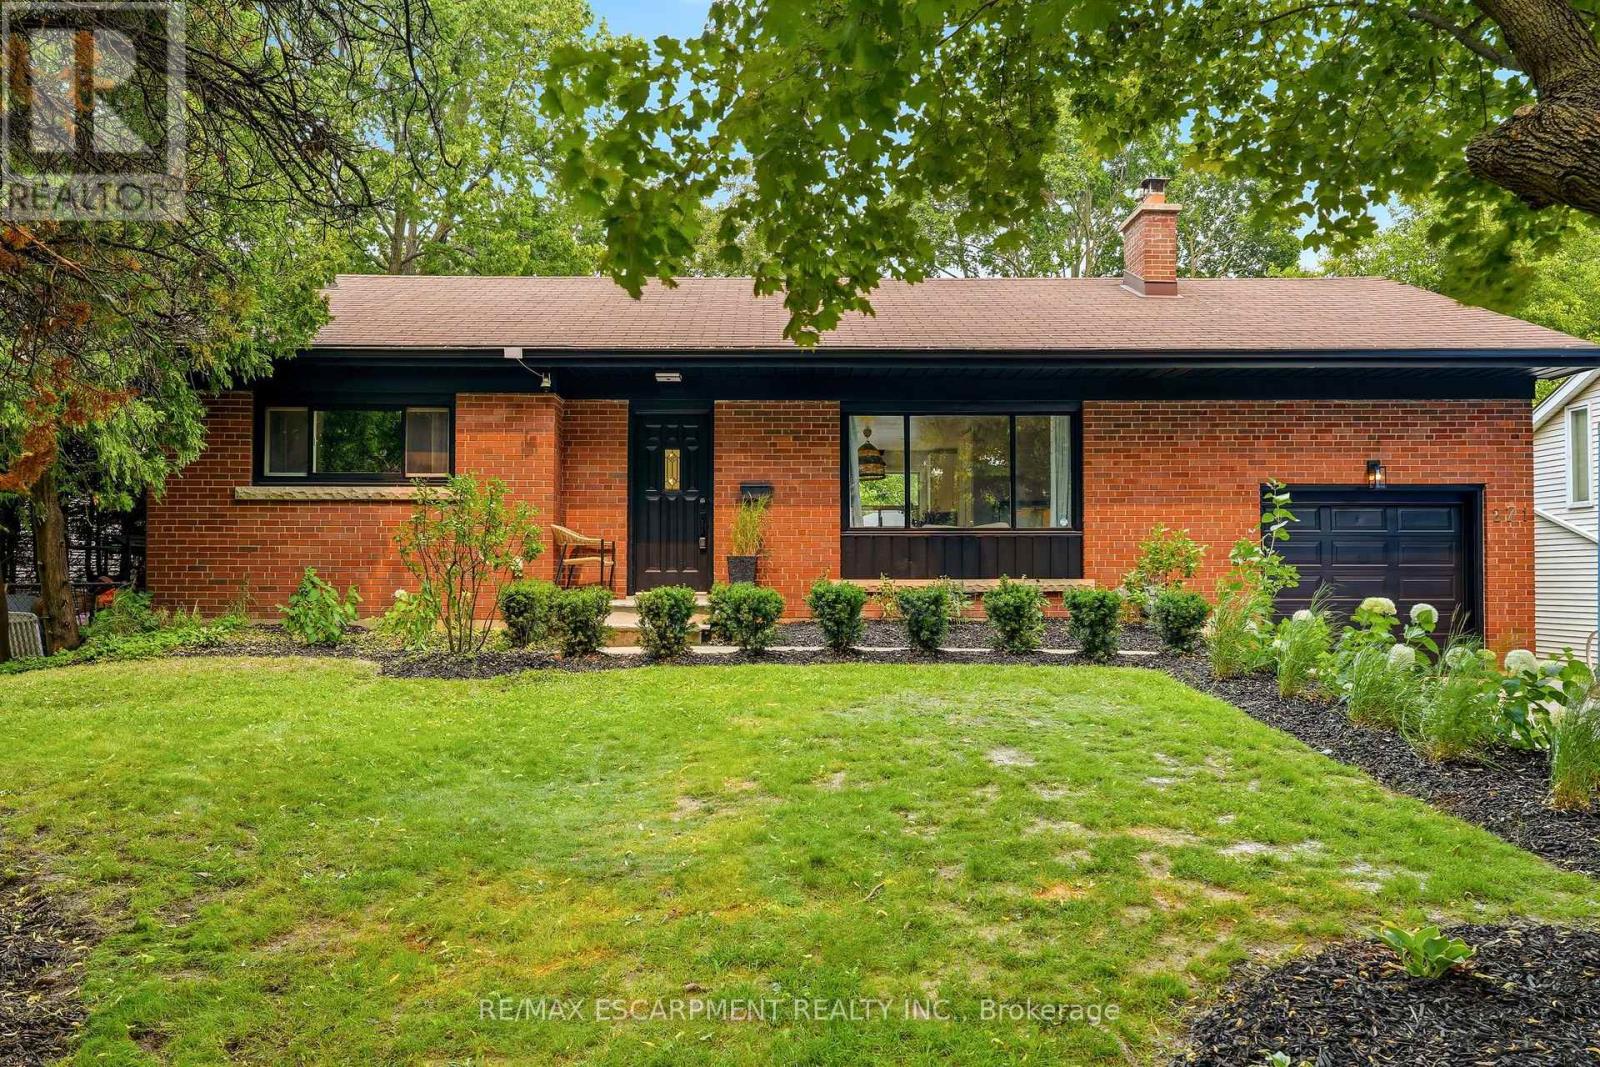
 For Sale97 days35
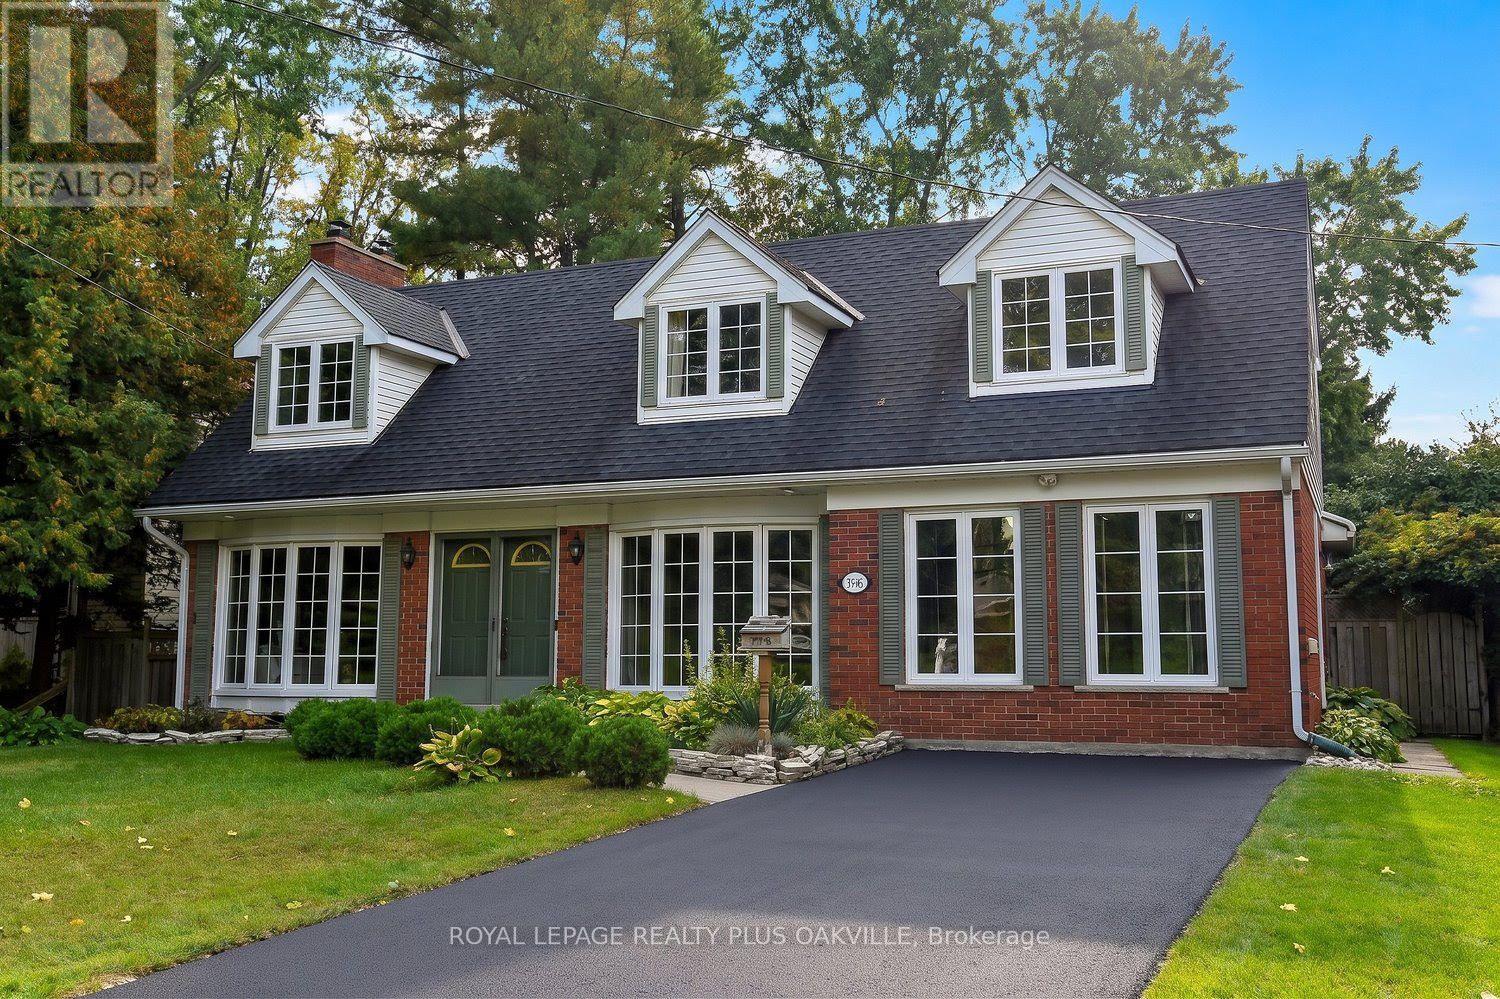
 For Sale7 days49
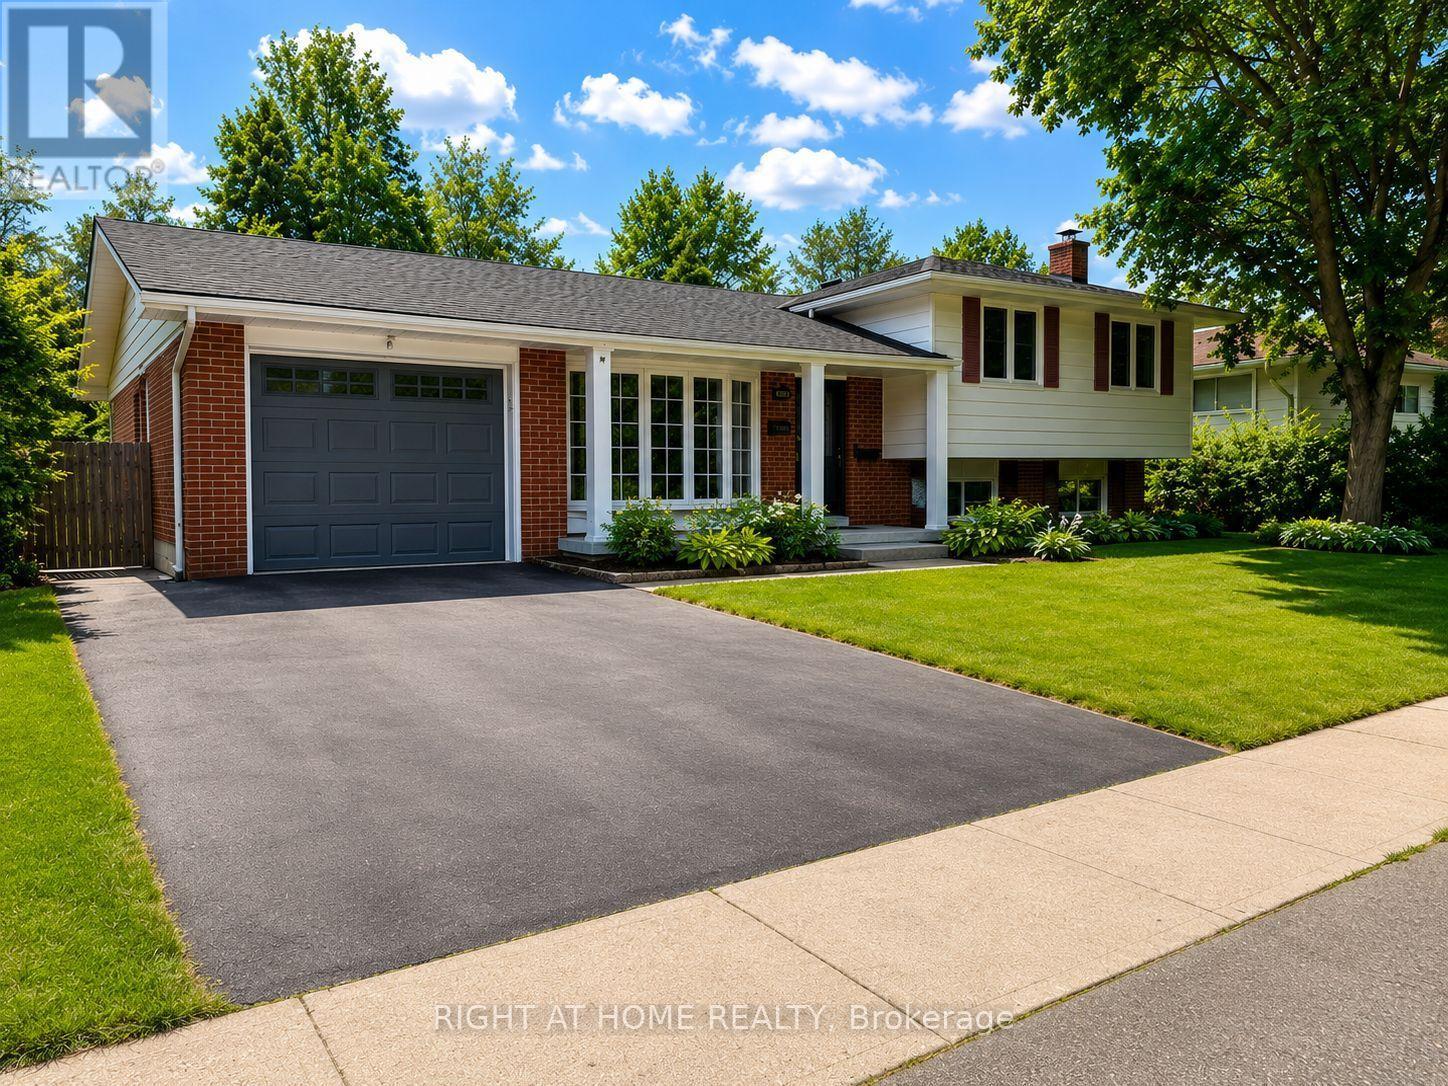
 For Sale19 days25

The listing data above is provided under copyright by the Canadian Real Estate Association. While the information is considered reliable, its accuracy is not guaranteed by the Canadian Real Estate Association or getsetsold.ca. Neither getsetsold.ca nor its affiliates make any representations or warranties, express or implied, regarding the accuracy or completeness of the information presented here.